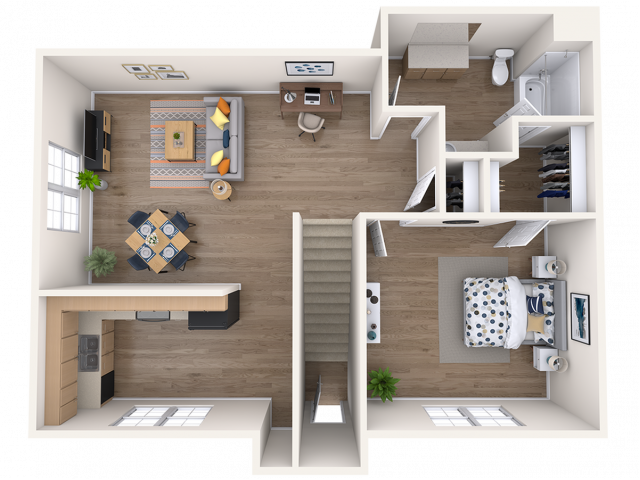
Upon entering this charming 560-square-foot one-bedroom apartment, you ascend a short flight of stairs into the spacious living room area. The living room is the heart of the apartment, with its unobstructed windows that let in ample natural light, creating a warm and inviting atmosphere.
The kitchen is conveniently located adjacent to the dining area and comes equipped with all the necessary appliances and plenty of cabinet and counter space for all your cooking and entertaining needs. The spacious bedroom boasts its own set of large windows that flood the space with daylight while offering ample room for all your furniture, ensuring a comfortable and relaxing private space.
One of the unique features of this apartment is the walk-in closet that connects both the bedroom and the main living space to the full bathroom. This setup allows for easy access to the bathroom from either area, providing added convenience and functionality to the apartment layout. Overall, Water Lily is designed to offer timeless design elements making it a comfortable and functional living space.
Try changing or removing some of your filters to see if availability changes.
Frequently Asked Questions
What is the Monthly rent for the Water Lily floor plan at Agave Falls?
The Monthly rent for the Water Lily floor plan at Agave Falls ranges from $950.00 to $1,000.00 per month. Pricing shown may vary based on unit features, lease term, and availability.
How many bedrooms and bathrooms does the Water Lily floor plan have?
The Water Lily floor plan features 1 bedroom and 1 bathroom.
What is the square footage of the Water Lily floor plan?
The Water Lily floor plan is approximately 560 square feet. Actual square footage may vary by unit.
When is the Water Lily floor plan available?
The Water Lily floor plan is currently available. Contact our leasing office or check the listing for the most up-to-date availability.
Does the Water Lily floor plan at Agave Falls allow pets?
Pet information is available for Agave Falls. Please refer to the property's pet policy page for full details on pet allowances and any applicable fees.
Call us today to schedule a tour of this floor plan:
(866) 539-2497
We use cookies and services to understand how you use our site and to improve your browsing experience. By clicking "I Accept All Cookies", closing the bar, or continuing to browse, you agree to the storing of cookies on your device. Your cookie settings can be changed at any time by clicking "Cookie Preferences" in the footer of this site. To find out more, please view our Privacy Policy