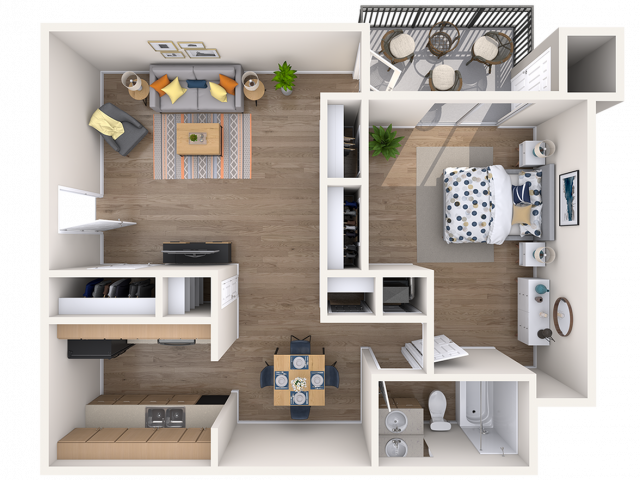
Step into this generously sized one-bedroom apartment, perfect for those who are looking for a cozy and comfortable living space. Upon entering, you'll find yourself in a welcoming living room space. The living room is bathed in natural light thanks to a large glass door that opens to a private patio or balcony, providing a seamless connection to the outdoors. This spacious living area is perfect for relaxation, entertaining, or setting up a reading nook.
Adjacent to the living room, you'll discover a full galley kitchen with a dining area. It's equipped with all the essential appliances, including a stove, refrigerator, and sink, and has plenty of counter and cabinet space. The dining area is conveniently located just off the kitchen and provides a comfortable spot for enjoying meals.
The bedroom in this apartment is exceptionally spacious and comes equipped with a large closet that allows for ample storage. What sets it apart is the sliding glass door that leads to the same private balcony as the one in the living room. This feature provides a unique and convenient access point to the outdoor space and fills the bedroom with refreshing natural light. The full bathroom offers a bathtub/shower combination, a vanity with a mirror, and ample storage space. Violet's open layout, abundance of natural light, and seamless indoor-outdoor connection make it a fantastic place to call home.
Try changing or removing some of your filters to see if availability changes.
Frequently Asked Questions
What is the Monthly rent for the Violet floor plan at Agave Falls?
The Monthly rent for the Violet floor plan at Agave Falls ranges from $1,034.00 to $1,121.00 per month. Pricing shown may vary based on unit features, lease term, and availability.
How many bedrooms and bathrooms does the Violet floor plan have?
The Violet floor plan features 1 bedroom and 1 bathroom.
What is the square footage of the Violet floor plan?
The Violet floor plan is approximately 765 square feet. Actual square footage may vary by unit.
When is the Violet floor plan available?
The Violet floor plan is currently available. Contact our leasing office or check the listing for the most up-to-date availability.
Does the Violet floor plan at Agave Falls allow pets?
Pet information is available for Agave Falls. Please refer to the property's pet policy page for full details on pet allowances and any applicable fees.
Call us today to schedule a tour of this floor plan:
(866) 539-2497
We use cookies and services to understand how you use our site and to improve your browsing experience. By clicking "I Accept All Cookies", closing the bar, or continuing to browse, you agree to the storing of cookies on your device. Your cookie settings can be changed at any time by clicking "Cookie Preferences" in the footer of this site. To find out more, please view our Privacy Policy