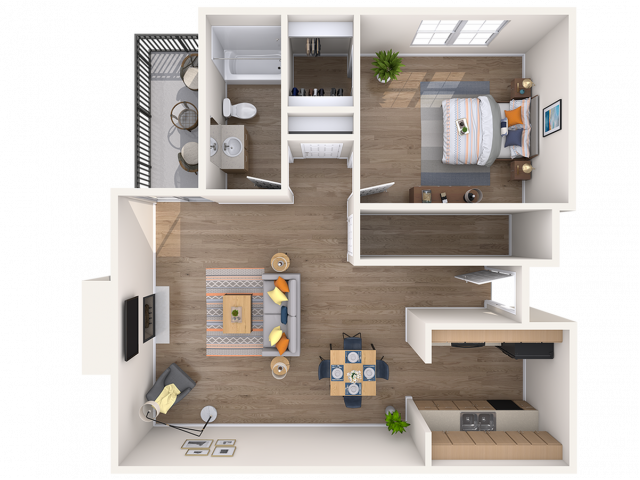
As you step into this charming apartment, a short hallway leads you to the heart of the home, the spacious living area. The hallway serves as a functional buffer between the entry and the living space, offering privacy and noise reduction. The living room is bathed in natural light thanks to sliding glass doors that open to a private patio or balcony, creating a seamless connection to the outdoors. This room offers ample space for various seating arrangements, making it ideal for relaxation, entertainment, and even setting up a home office area.
Adjacent to the living room is a full galley kitchen. The kitchen retains its vintage charm while offering practicality. It's equipped with all the essential appliances, including a stove, refrigerator, and sink, and is perfect for entertaining guests or relaxing after a long day.
The bedroom in this apartment is exceptionally spacious and accommodating. A notable feature is the walk-in closet connected directly to the bedroom, providing ample storage space for clothing and personal items. The full bathroom located just steps away includes a bathtub/shower combination, a vanity with a mirror, and a linen closet right off the entrance. Magnolia offers a comfortable and versatile living space. The open layout, abundant natural light, and extra storage closet make it an inviting place to call home.
Current Specials
Up to 10 Weeks FREE RENT!
10 Weeks Free on Periwinkle Plan-OR-8 Weeks Free on All Other Plans.
Valid Sep 01, 2026 - Sep 30, 2026
Up to 10 Weeks FREE RENT!
10 Weeks Free on Periwinkle Plan-OR-8 Weeks Free on All Other Plans.
Please review the terms and conditions for this special offer.
Terms & Conditions:
•
Limited time only. Restrictions may apply. See office for details.