Back
Jasmine

From $880/month

18mo lease

Jasmine

1 bed
1 bath
495 SqFt

Floor plan overview

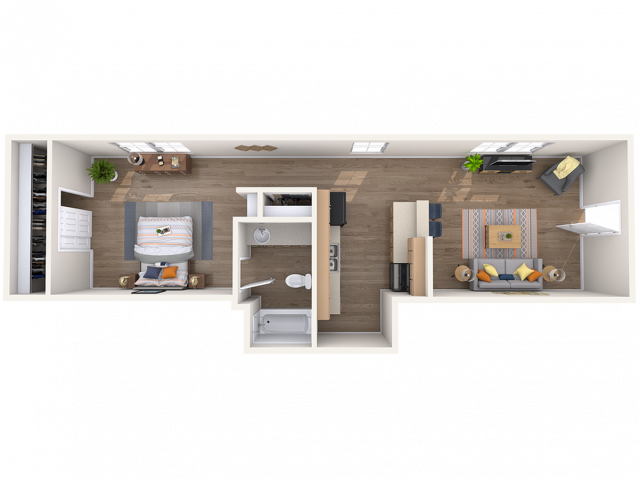
Welcome to an open-concept living space. As you step through the front door of this charming 495-square-foot studio apartment, you find yourself in the cozy living room area. A large window on one side of the living room fills the space with natural light, making it a welcoming spot to relax or entertain.

Continuing through the living room, you'll discover the galley kitchen. This kitchen area is a testament to the functional and space-efficient design of its time. The kitchen boasts ample cabinet space equipped with everything you need to prepare meals, making it a functional space for cooking and entertaining.

At the back of the apartment, you will find a cozy sleeping nook and plenty of storage space. The bedroom boasts a large window, similar to the one in the living room, ensuring that it's bathed in natural light during the day. Connected to the bedroom, you'll find the full bathroom that includes a bathtub/shower combination, a vanity with a mirror, and ample storage space.

This studio apartment exudes a unique and nostalgic charm that makes it a cozy and welcoming space to call home. Its efficient layout maximizes the use of every square foot, offering separate living, kitchen, bedroom, and bathroom areas within its modest footprint.

Current Specials

Up to 10 Weeks FREE RENT!

10 Weeks Free on Periwinkle Plan-OR-8 Weeks Free on All Other Plans.

Valid Sep 01, 2026 - Sep 30, 2026

From $880/month
18mo lease
3 Available Units
1/1 Beds/Baths
495 SqFt

Available Units

3 available

2251

1 Bed
1 Bath
495 SqFt
8
Available Now
Deposit: $400
$880 /month × 18mo

Apply Now!

1253

1 Bed
1 Bath
495 SqFt
8
Available Now
Deposit: $400
$905 /month × 18mo
Apply Now!

2253

1 Bed
1 Bath
495 SqFt
8
Available Now
Deposit: $400
$880 /month × 18mo
Apply Now!
Scroll horizontally to view all unit details